
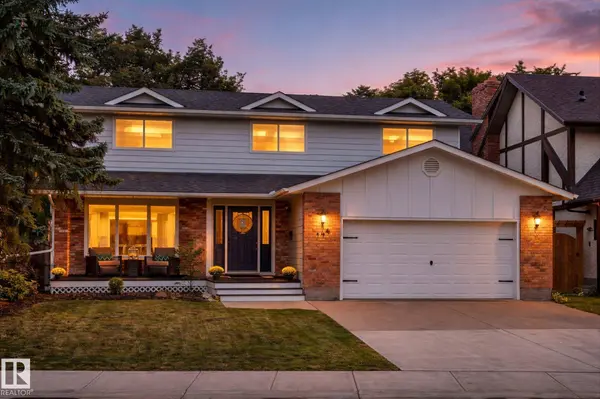
144 GARIEPY CR NW
Edmonton, AB T6M 1A1
- 5 Beds
- 2.5 Baths Full Baths: 2 Half Baths: 1
- 2,529 SqFt
- 6,830 Lot Size
- 1978 Year Built
GALLERY
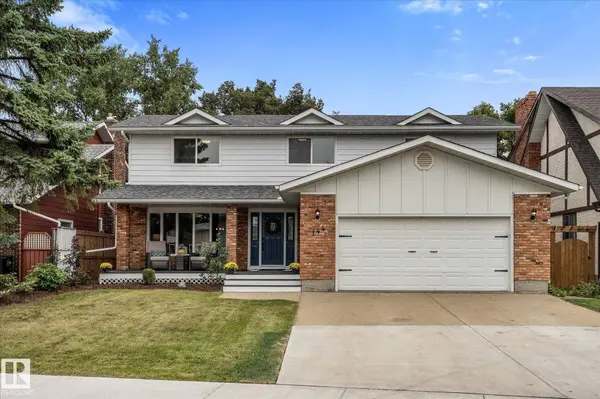
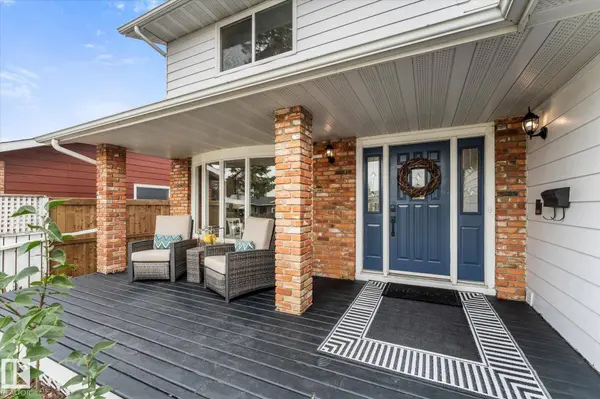
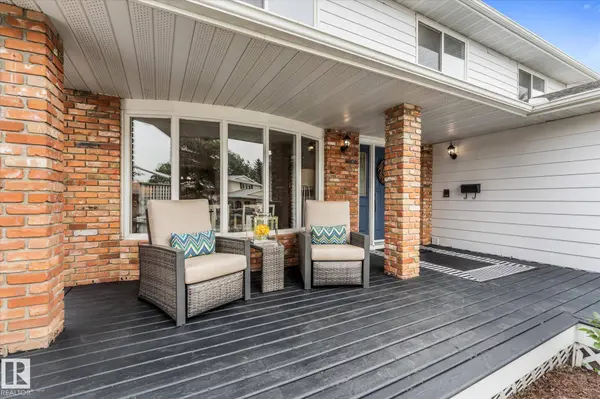
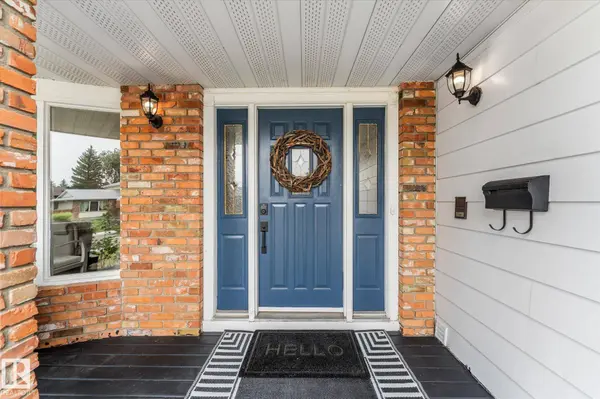
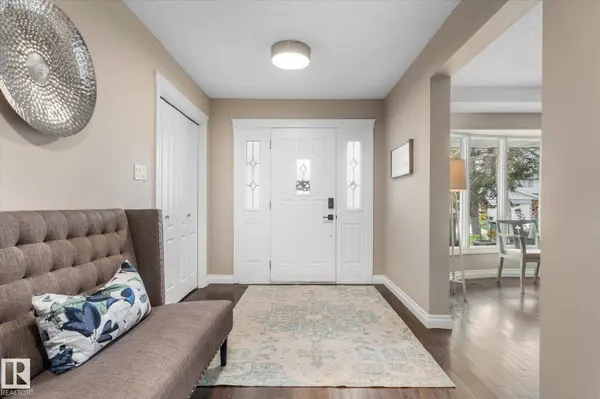
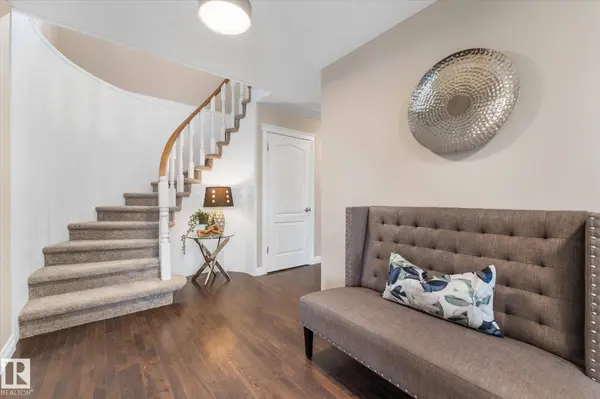
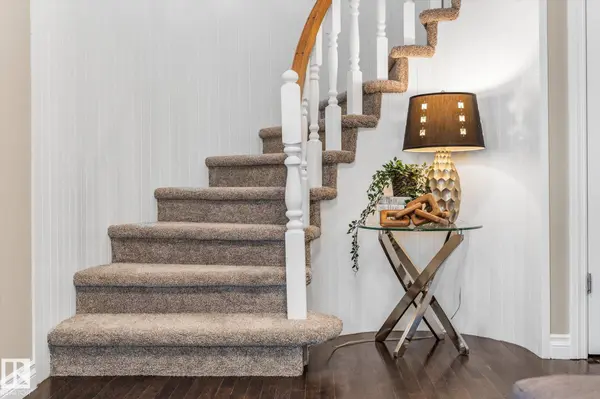
PROPERTY DETAIL
Key Details
Sold Price $615,0002.5%
Property Type Single Family Home
Sub Type Detached Single Family
Listing Status Sold
Purchase Type For Sale
Square Footage 2, 529 sqft
Price per Sqft $243
MLS Listing ID E4507141
Sold Date 09/10/26
Bedrooms 5
Full Baths 2
Half Baths 1
Year Built 1978
Lot Size 6,830 Sqft
Acres 0.15679021
Property Sub-Type Detached Single Family
Location
Province AB
Area Gariepy
Zoning Zone 20
Rooms
Other Rooms Bedroom
Basement Full, Partially Finished
Separate Den/Office false
Building
Lot Description Rectangular
Faces West
Story 2
Foundation Concrete Perimeter
Architectural Style 2 Storey
Structure Type Wood,Brick,Metal
Interior
Interior Features ensuite bathroom
Heating Forced Air-1, Natural Gas
Flooring Carpet, Ceramic Tile, Vinyl Plank
Fireplaces Type Brick Facing, Mantel
Fireplace true
Appliance Dishwasher-Built-In, Dryer, Garage Control, Garage Opener, Refrigerator, Stove-Electric, Washer
Exterior
Exterior Feature Fenced, Fruit Trees/Shrubs, Golf Nearby, Playground Nearby, Public Transportation, Schools, Shopping Nearby
Community Features Front Porch, Hot Water Natural Gas, Vinyl Windows
Roof Type Asphalt Shingles
Total Parking Spaces 4
Garage true
Schools
Elementary Schools Centennial School
Middle Schools Bruce Smith School
High Schools Jasper Place High School
Others
Restrictions None Known
Tax ID 0013998265
Ownership Private
SIMILAR HOMES FOR SALE
Check for similar Single Family Homes in Edmonton,AB

Active
$569,980
112 GARIEPY CR NW, Edmonton, AB T6M 1A1
Listed by Wally Karout of Royal Lepage Arteam Realty4 Beds 2.5 Baths 2,120 SqFt
Active
$674,900
30 Gariepy CR NW, Edmonton, AB T6M 1A1
Listed by Chris Squires of Realty Unleashed Inc5 Beds 3.5 Baths 2,201 SqFt
Active
$614,900
76 GARIEPY CR NW, Edmonton, AB T6M 1A1
Listed by Brendan Spackman of Realty Focus4 Beds 2.5 Baths 2,147 SqFt
CONTACT
