407 BRECKENRIDGE LN NW
Single Family Home $ 440,000

407 BRECKENRIDGE LN NW

Edmonton, AB T5T 6E3

  • 3 Beds
  • 2.5 Baths
    Full Baths: 2 Half Baths: 1
  • 1,624 SqFt
  • 4,188 Lot Size
  • 1994 Year Built
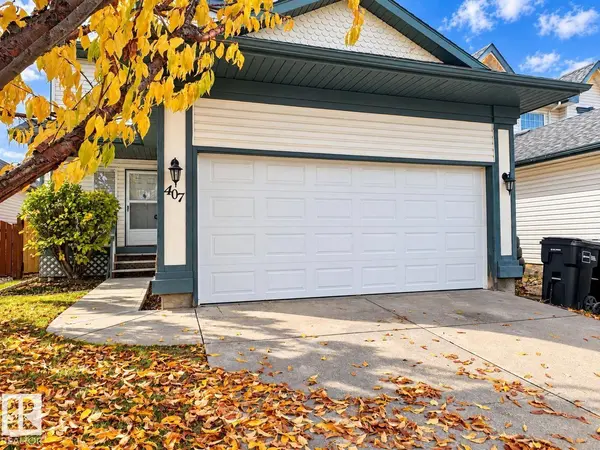
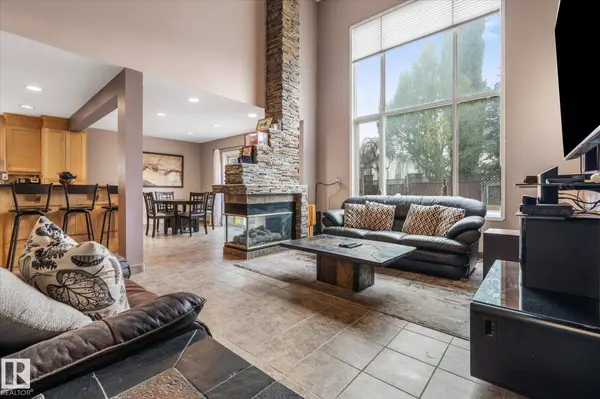
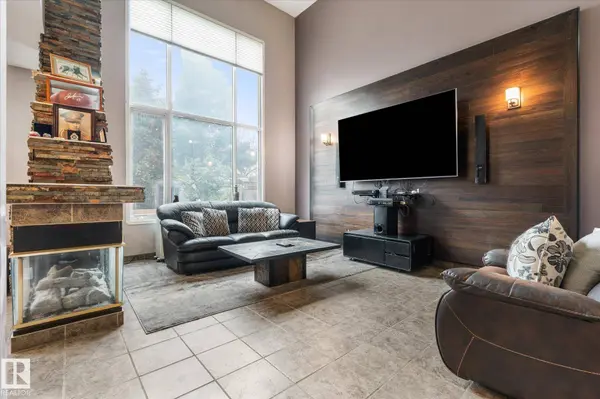
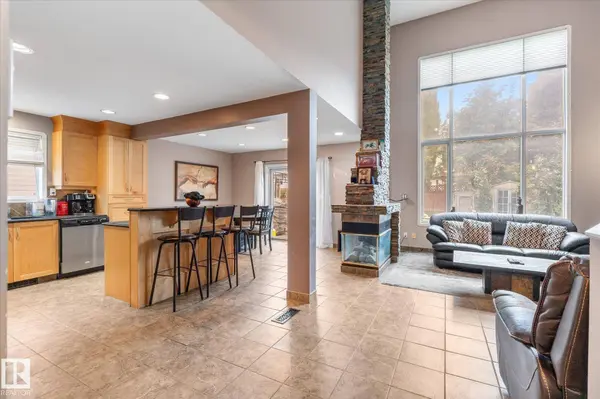
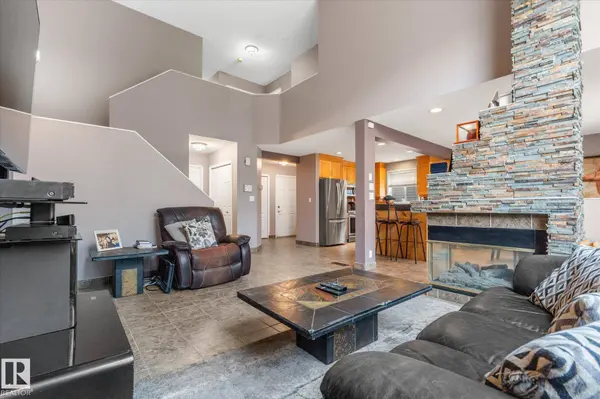
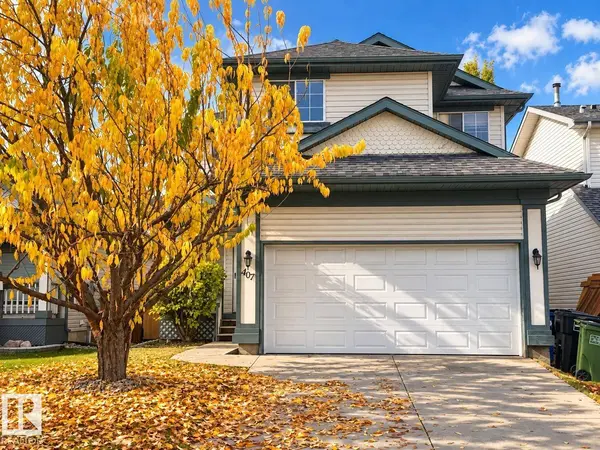
Beautifully updated 2 storey home to make your own. This home has great floor to ceiling windows & natural light. Enjoy the double attached garage and the back yard and deck year round! With an open floor concept it is great for entertaining or simply enjoying the feel of a naturally bright home. The main floor has been completely done in beautiful tile and modern colours. This kitchen and dining room are a chef's dream! From the maple cabinets, and granite counters, to the Stainless appliances and oversized island for all of your meal prep. The master bedroom is a great size and has a walk through closet to the 4 piece bathroom with soaker tub. There are 2 other rooms upstairs and a "loft like" staircase and hallway that overlooks the main floor living room. On top of that the basement is partial finished, a good size, and has a large den that would accommodate any home office. There is plenty of storage as well because the laundry is on the upper floor next to the bedrooms. This is a Must See!
Listed by Chris L Miller of Stone and Sling Realty Group

PROPERTY DETAIL

  • Key Details

    Property Type Single Family Home

    Sub Type Detached Single Family

    Listing Status Active

    Purchase Type For Sale

    Square Footage 1, 624 sqft

    Price per Sqft $270

    MLS Listing ID E4515750

    Bedrooms 3

    Full Baths 2

    Half Baths 1

    Year Built 1994

    Lot Size 4,188 Sqft

    Acres 0.09616012

    Property Sub-Type Detached Single Family

  • Location

    Province AB

    Area Breckenridge Greens

    Zoning Zone 58

  • Rooms

    Basement Full, Unfinished

    Separate Den/Office false

  • Building

    Lot Description Rectangular

    Faces East

    Story 2

    Foundation Concrete Perimeter

    Architectural Style 2 Storey

    Structure Type Wood,Vinyl

  • Interior

    Interior Features ensuite bathroom

    Heating Forced Air-1, Natural Gas

    Flooring Carpet, Ceramic Tile

    Fireplaces Type Three Sided

    Fireplace true

    Appliance Dishwasher-Built-In, Dryer, Oven-Microwave, Refrigerator, Stove-Electric, Washer, All Window Coverings

  • Exterior

    Exterior Feature Cul-De-Sac, Fully Fenced, Golf Nearby, No Back Lane, Playground Nearby, Public Transportation, Shopping Nearby

    Community Features Deck, Vaulted Ceiling, Vinyl Windows

    Roof Type Asphalt Shingles

    Total Parking Spaces 4

    Garage true

  • Others

    Restrictions None Known

    Tax ID 0026122929

    Ownership Private

GET IN TOUCH

Your Full Name
Your Phone Number*
Write Your Message